



Description
Custom Tolerance Measurement Fixture for Mitutoyo 543-251B Dial Indicator No Gauges
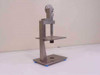
This is a custom-built, machined steel tolerance measurement fixture designed for use with the Mitutoyo 543-251B dial indicator. The fixture provides a rigid, stable platform for repeatable part inspection and tolerance checks in a machine shop or quality control environment. No dial indicators or gauges are included — this listing is for the fixture stand only.
Specifications & What's Included
- Type: Custom tolerance measurement / dial indicator fixture
- Compatible indicator: Mitutoyo 543-251B (and similarly sized dial indicators)
- Base dimensions: 6" x 8.75"
- Work table dimensions: 6.5" x 7"
- Table height above base: 6.25"
- Total fixture height: 17"
- Construction: Machined steel throughout
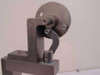
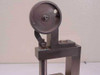
- Actuator: Large wheel and cam/linkage arm mechanism for controlled probe actuation
- Probe mount: Clamp-style spindle holder on vertical column (visible in photos)
- Base feet: Rubber/plastic leveling feet (blue, visible in photos)
- Gauges/indicators: Not included — fixture only
Applications
Custom tolerance measurement fixtures of this type are used in machine shops, manufacturing floors, and quality control labs to hold a dial indicator in a fixed, repeatable position while parts are brought into contact with the probe. The wheel-and-cam actuator allows the operator to raise and lower the probe with controlled, consistent motion — useful for go/no-go tolerance checks, incoming inspection, and dimensional verification. These fixtures are typically built in-house or by specialty metrology toolmakers to suit a specific indicator model and a recurring inspection task. The Mitutoyo 543-251B is a long-stroke digital/dial indicator commonly used in precision measurement applications, and a dedicated fixture like this ensures consistent probe positioning across many repeated measurements. This style of benchtop inspection stand is standard equipment in precision machining and quality assurance environments and remains in active use wherever manual dimensional inspection is performed.
This custom tolerance measurement fixture for the Mitutoyo 543-251B has been inspected and is in good condition. It was pulled from a working shop environment where it was actively in use. The machined steel construction shows normal surface wear consistent with shop use — the column, table, and base all appear intact and structurally sound with no visible damage. The wheel actuator and linkage mechanism move freely. No dial indicators or gauges are included — fixture only. Please view our photo set and contact us if you have any questions. Please note: We have multiple units in stock — yours may not be the one shown in the photos, however, it will be similar in condition and function.
Warranty Information
Additional Information
Brand: |
Unbranded |
Model: |
Custom Tolerance Measurement Fixture |
MPN: |
543-251B |
Type: |
Dial Indicator Measurement Fixture |
SKU: |
30104 |
Compatible With: |
Mitutoyo 543-251B Dial Indicator |
Base Dimensions: |
6" x 8.75" |
Table Dimensions: |
6.5" x 7" |
Table Height Above Base: |
6.25" |
Total Height: |
17" |
Construction Material: |
Machined Steel |
Gauges Included: |
No |
Condition: |
Used – Pulled from Working Environment |
Seller Notes: |
No gauges or indicators included. Fixture only. |
Form Factor: |
Benchtop |
Condition Notes: |
Custom tolerance measurement fixture for Mitutoyo 543-251B. Inspected, in good condition, pulled from a working shop environment. Normal surface wear. Structurally sound. No gauges or indicators included — fixture only. |